

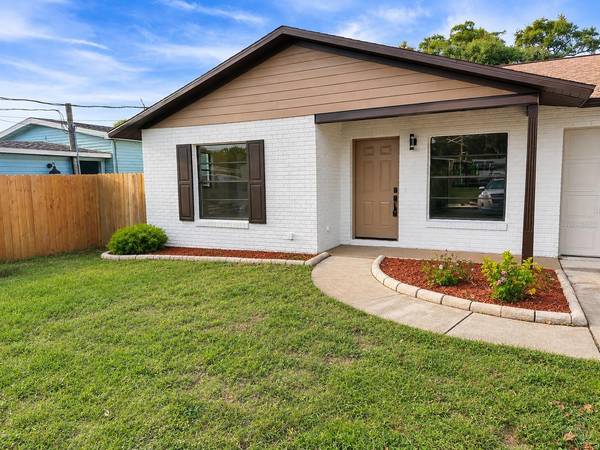


2 Beds
3 Baths
1,434 SqFt
2 Beds
3 Baths
1,434 SqFt
Key Details
Property Type Single Family Home
Sub Type Single Family Residence
Listing Status Active
Purchase Type For Sale
Square Footage 1,434 sqft
Price per Sqft $382
Subdivision Indian Harbor Estates Unit 04
MLS Listing ID OM734876
Bedrooms 2
Full Baths 3
HOA Y/N No
Year Built 1988
Annual Tax Amount $8,394
Lot Size 9,147 Sqft
Acres 0.21
Property Sub-Type Single Family Residence
Source Stellar MLS
Property Description
Bright open living room opens to the kitchen and dinette. Kitchen features newly updated white shaker cabinets, new countertops, stainless steel appliances, and a large pantry. Dinette has space for a large table- great for guests.
The kitchen opens up to the large family room that features windows facing the private tranquil back yard and sliding glass doors that lead to the large covered screened in porch which is perfect for quiet mornings, evenings and entertaining guests.
Spacious master bedroom has a walk in closet and updated ensuite bathroom.
Big second bedroom with a large closet. Modern large updated second bathroom
One car garage and long driveway.
Large Private fully fenced backyard leads to the canal.
Spacious studio guest house features lovely french door entrance and its own patio overlooking the canal, kitchenette, and bathroom.
Covered boathouse to store your boat, private dock on the canal that has direct access to the river.
Nice Quiet neighborhood
Schedule your tour today!
Location
State FL
County Volusia
Community Indian Harbor Estates Unit 04
Area 32759 - Oak Hill
Zoning MH-5W
Interior
Interior Features Ceiling Fans(s), Eat-in Kitchen, Open Floorplan, Primary Bedroom Main Floor, Thermostat
Heating Electric
Cooling Central Air
Flooring Carpet, Ceramic Tile
Furnishings Unfurnished
Fireplace false
Appliance Dishwasher, Dryer, Electric Water Heater, Microwave, Range, Refrigerator, Washer
Laundry In Garage
Exterior
Exterior Feature Private Yard
Garage Spaces 1.0
Utilities Available Cable Available, Electricity Connected, Public, Sewer Connected, Water Connected
Waterfront Description Canal - Brackish
View Y/N Yes
Water Access Yes
Water Access Desc Canal - Brackish
View Water
Roof Type Shingle
Porch Covered, Enclosed, Rear Porch, Screened
Attached Garage true
Exposure North
Garage true
Private Pool No
Building
Entry Level One
Foundation Block
Lot Size Range 0 to less than 1/4
Sewer Public Sewer
Water Public
Structure Type Block
New Construction false
Others
Senior Community No
Ownership Fee Simple
Acceptable Financing Cash, Conventional, FHA, VA Loan
Listing Terms Cash, Conventional, FHA, VA Loan
Special Listing Condition None
Virtual Tour https://www.propertypanorama.com/instaview/stellar/OM734876

NEARBY SCHOOL & BUSINESS